
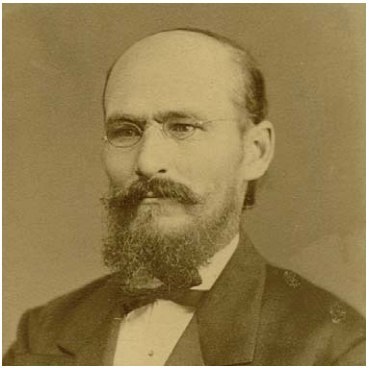
Jānis Frīdrihs Baumanis
1834 – 1891
- Cemetery
- Great Cemetery / Lielie kapi, Riga, Latvia
Jānis Frīdrihs Baumanis helped give expanding nineteenth-century Riga its architectural character. His formal training and busy practice placed him among the first Latvian architects able to shape major civic and residential commissions. Buildings around the boulevard district show his use of historic European styles within a rapidly modernising city. His work with Robert Pflug on the Livonian nobility’s assembly building produced the structure later used by Latvia’s parliament. Baumanis also participated in the Riga Latvian Society and supported the organisation of the first Latvian Song Festival. These activities joined architecture to a broader effort to establish Latvian cultural institutions. His significance lies not simply in individual façades, but in the way professional expertise and civic organisation helped Latvians take a more visible role in Riga’s public life. Born on 4 June 1834 at Zaķusala, Baumanis came from the family of an anchor-caster. He attended Moritz School and, between 1856 and 1860, worked in Heinrich Scheel’s architectural office. There, the architect Ludwig Bohnstedt recognised his abilities and supported his further education. Baumanis studied at the Berlin Building Academy before taking external examinations at the Imperial Academy of Arts in St Petersburg in September 1865. The resulting architect-artist diploma gave him the right to undertake building work. He subsequently served as architect of Livland Province, which included Vidzeme and southern Estonia. [2] His professional opportunities developed alongside a fundamental alteration of Riga’s urban boundaries. The city’s fortifications were dismantled between 1857 and 1863, opening the way for expansion. Johann Daniel Felsko planned the surrounding boulevard district, where Baumanis designed fifty-four residential and public buildings, accounting for more than half its buildings. His contribution also extended below street level: during the district’s development, he introduced the installation of water and sewer infrastructure beneath Riga’s principal streets. As a city councillor from 1879 to 1886, he addressed practical questions of urban improvement, arguing against gravel road surfaces and advocating cobblestones instead. [2] The scale of his practice was considerable: his Riga output included ninety masonry buildings and sixty wooden houses. Beyond the city, he designed and built thirty Russian Orthodox churches in Livland Province. His commissions ranged from apartment houses to educational, religious, financial and recreational buildings. Among them were the State Bank at 12 Pils Street, the circus at 4 Merķeļa Street, All Saints’ Church on Katoļu Street, and buildings for the Riga Riflemen Society and the Riga Crafts Society. This range placed his work within several distinct areas of the city’s institutional life. [2] Individual commissions demonstrate the variety within his architectural vocabulary. Kerkovius’ house at 4 Kalpaka Boulevard, dated 1874, used Neo-Gothic forms and later housed the University of Latvia’s Scientific Library. The Alexander Gymnasium, built in 1870–1875 at 1 Krišjāņa Barona Street, became the Jāzeps Vītols Latvian Academy of Music. Its Italian Renaissance decoration incorporates Corinthian pilasters with a Baroque character across three street-facing elevations. At the Regional Court on Brīvības Boulevard, completed in 1888, paired rows of pilasters and a strongly marked cornice shape the exterior. The chapter notes its architectural relationship with the nearby Orthodox Nativity Cathedral. [2] His institutional activity also encompassed professional cooperation and physical recreation. He helped establish the Russian Architects’ Society in 1862 and founded a professional architects’ association in Riga in 1879. In 1864 he used his own funds to construct Riga’s first gymnasium and established the Gymnasts’ Society. His financial contributions to musical gatherings included stages for the first two Song Festivals and a large enclosed concert venue for the third festival in 1888. Measuring 140 by 70 metres, that venue was intended to accommodate 3,000 singers and 12,000 spectators. [2] Baumanis also influenced younger practitioners, notably Konstantīns Pēkšēns, who became a leading Riga architect after his death. Imperial recognition came through the orders of St Stanislav and St Anna, honours that conferred nobility. His life ended on 31 March 1891, when he died of cancer at the age of fifty-six. He was buried in Riga’s Lielie kapi, the Large Cemetery. His documented legacy includes both the substantial body of surviving civic and residential architecture and the professional influence he exercised during Riga’s nineteenth-century expansion. [2]
The book A Hundred Great Latvians, which includes this person, can be purchased here.
The map marker shows the cemetery; the exact grave position is not yet established.
Sources & Further Reading
Books
- [2] Apinis, P. A Hundred Great Latvians. Nacionālais apgāds, Riga, 2006, pp. 20-21. ISBN 9984-26-288-X.